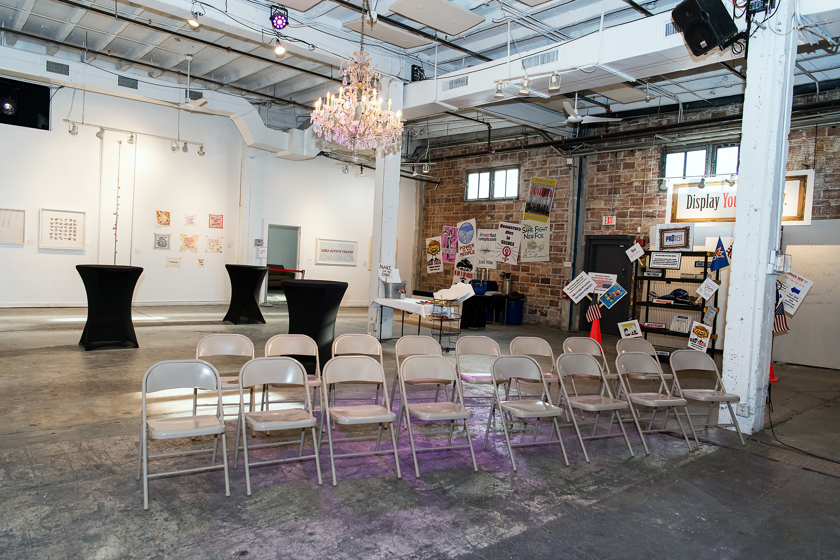
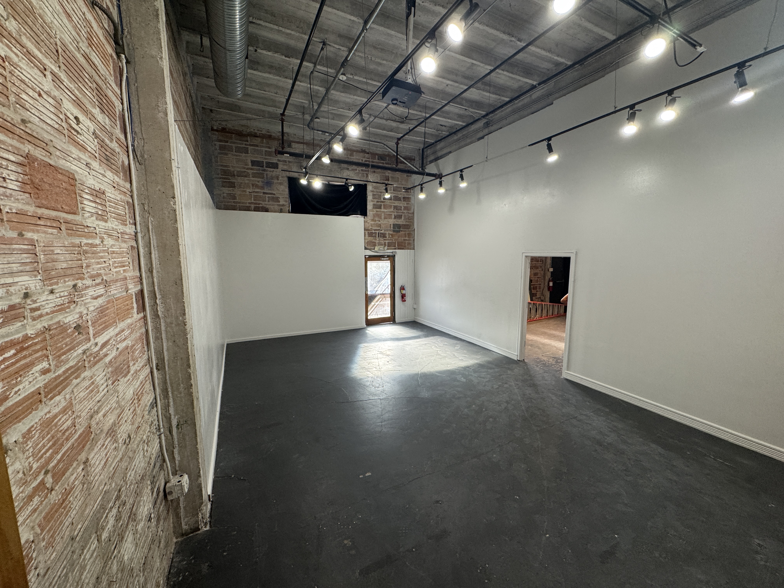
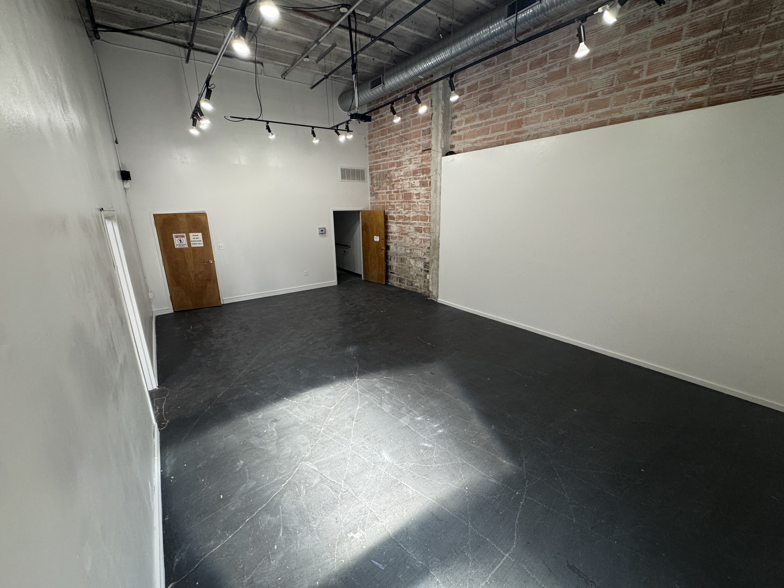
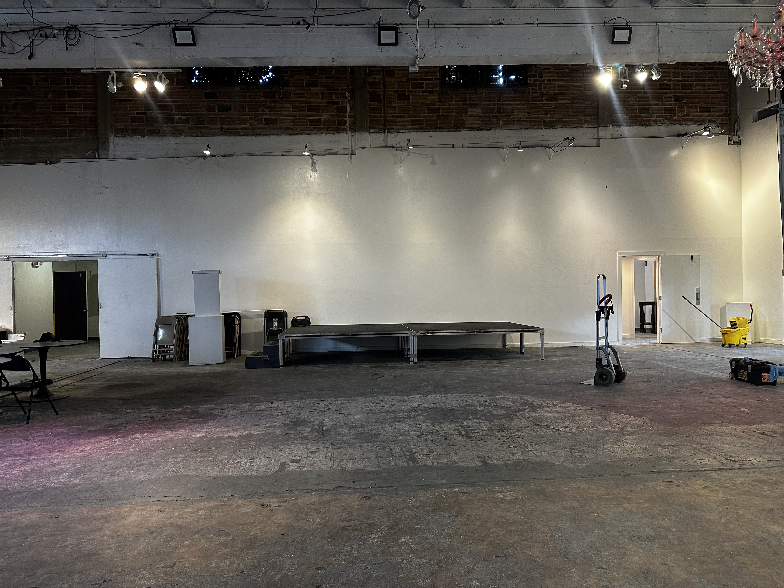
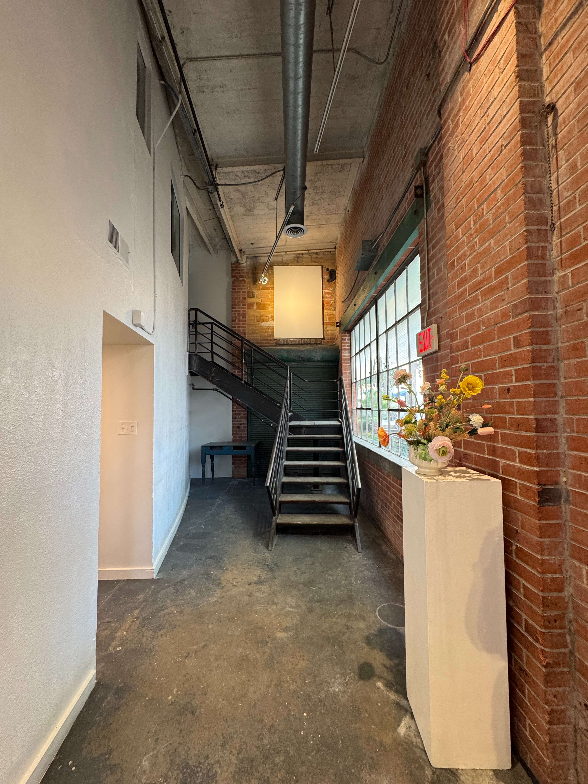
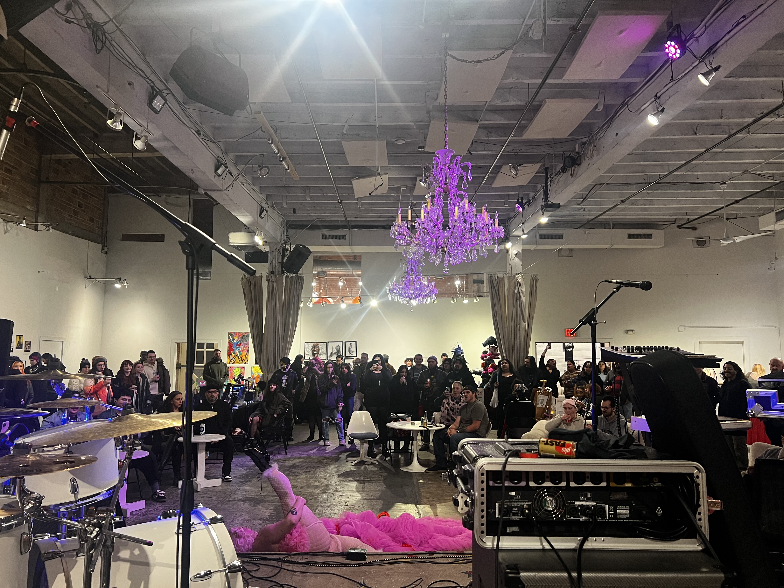
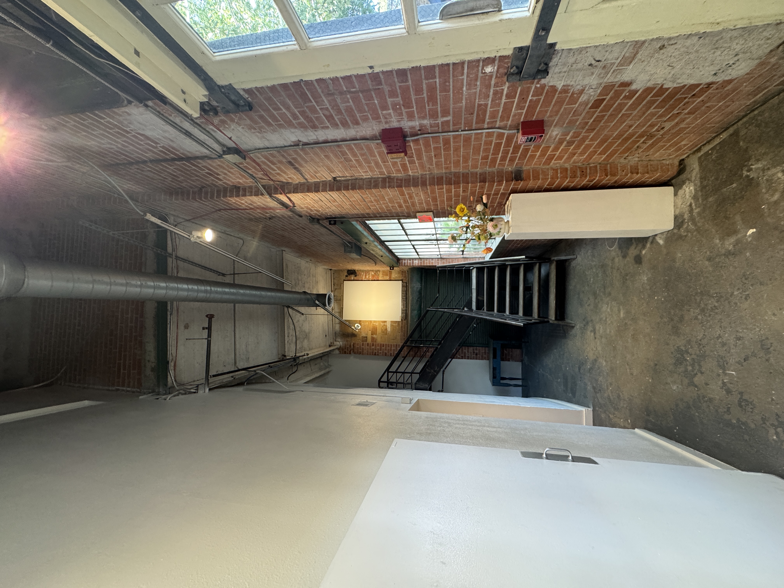
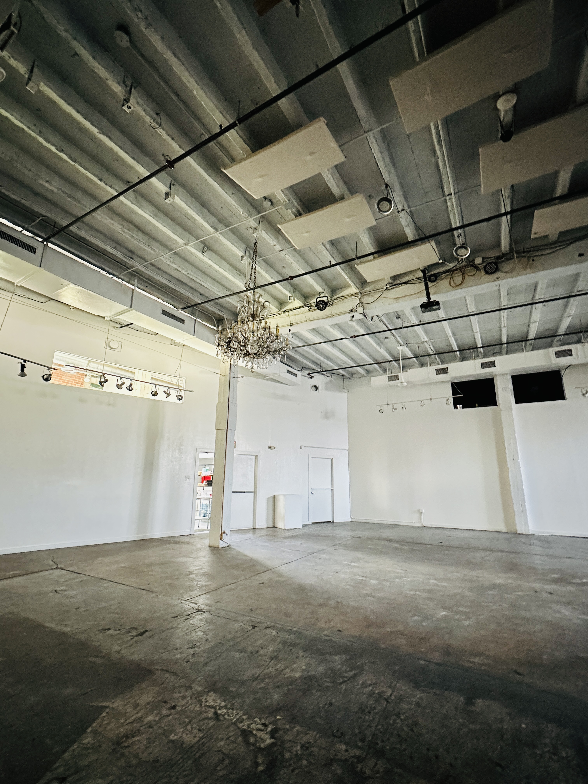
108 Blue Star offers 4,200 square feet of usable venue space in the Blue Star Arts Complex in Southtown, San Antonio. At its center is a flexible main hall with approximately 20-foot ceilings, industrial concrete floors and room to shift between dinners, performances, receptions, meetings, markets and creative production.
The surrounding support spaces — private dressing rooms, a conference room, prep kitchen, lobby bar counter and guest restrooms — are included in standard venue rentals, and designed to keep the work of an event moving beyond the main room.

The

space

at

108

Blue Star

Event photography by Karina Garanzuay @velvetlavamp
01//
At a glance
Total usable venue space
4,200 sq ft
Main hall, approximately
3,400 sq ft
Main hall ceiling height, approximately
20 ft
Typical capacity range, by layout
Up to 275
02//
The main hall

Approximately 63 feet by 59 feet, with 20-foot ceilings

The main hall is approximately 54 ft by 63 ft with roughly 3,400 square feet, with approximately 20-foot ceilings. It has industrial concrete floors, two chandeliers, a flexible open floor plan, ample standard 110V outlets throughout, heating and air conditioning, and oversized load-in access when needed.

Capacity. Capacity depends on the layout and production footprint. Up to 250 guests seated at tables; up to 275 guests in concert-style chair configurations. Final capacity is determined by the event layout, furnishings, production requirements and applicable safety requirements.

Load-in and event access. Typical event load-in takes place through the venue's double front doors. For oversized equipment or production needs, an additional load-in opening measures approximately 17 feet wide by 15 feet high. Specific access and load-in timing are coordinated for each event. There is no dedicated vendor parking; vendor and production access is coordinated as part of event planning.
Power and production. Standard 110V outlets are available throughout the venue. Events with higher electrical loads or specialized production requirements should be reviewed in advance so the appropriate needs can be coordinated. 108 Blue Star does not currently include a standard in-house A/V package; production equipment and technical services can be brought in based on the needs of the event.

Prep kitchen and lobby bar. The venue includes a prep-only kitchen for caterers and event teams, with a three-compartment sink, a separate handwashing sink and prep counters. It does not include cooking appliances or other commercial cooking equipment. A built-in bar counter sits in the lobby immediately outside the main hall, with electrical outlets and under-counter storage. It is a service and presentation area rather than a wet bar, with no sink or permanently installed refrigeration.

Restrooms, accessibility and climate. The venue includes two guest restroom facilities with multiple stalls, each with an ADA-accessible stall. Ramped access leads to the main entrance, and the main hall, lobby bar area and guest restrooms are accessible without stairs. The venue is climate controlled with heating and air conditioning. Floor plans and event-specific layout planning are available for clients, planners and production teams.
03//
The rooms

What's included beyond the main hall

Conference room

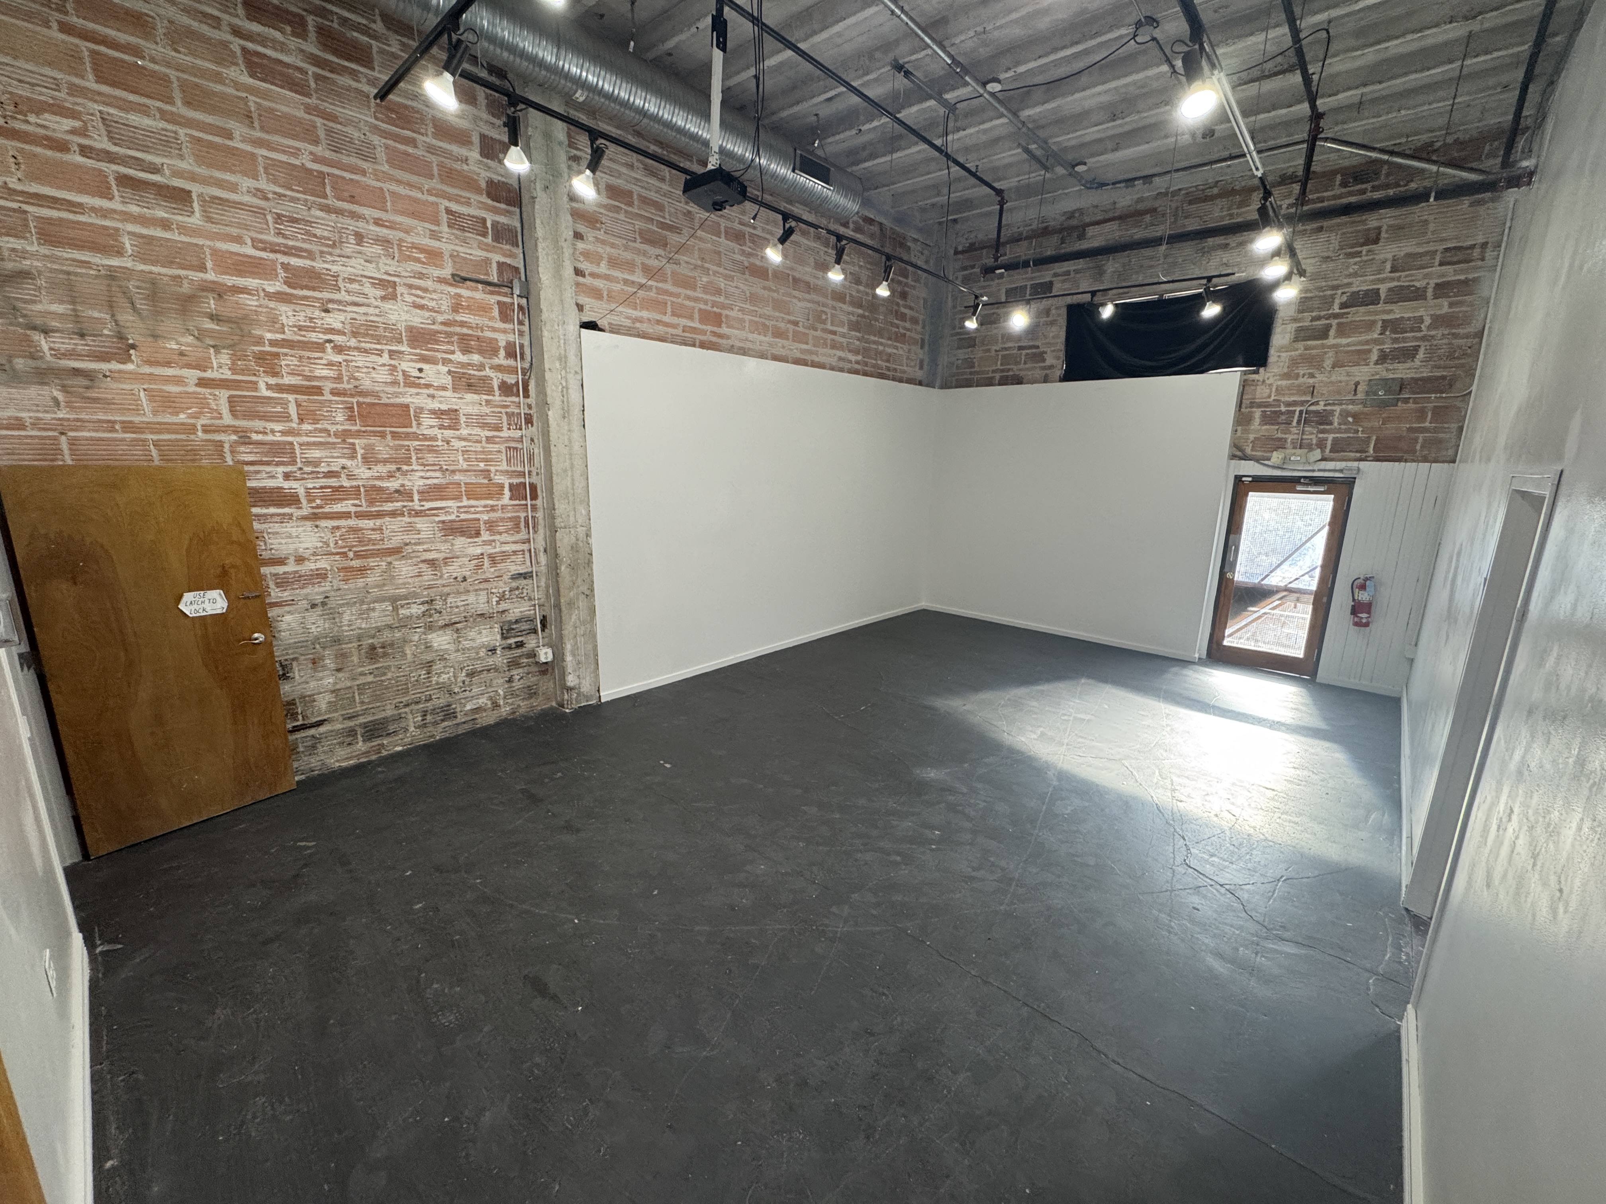
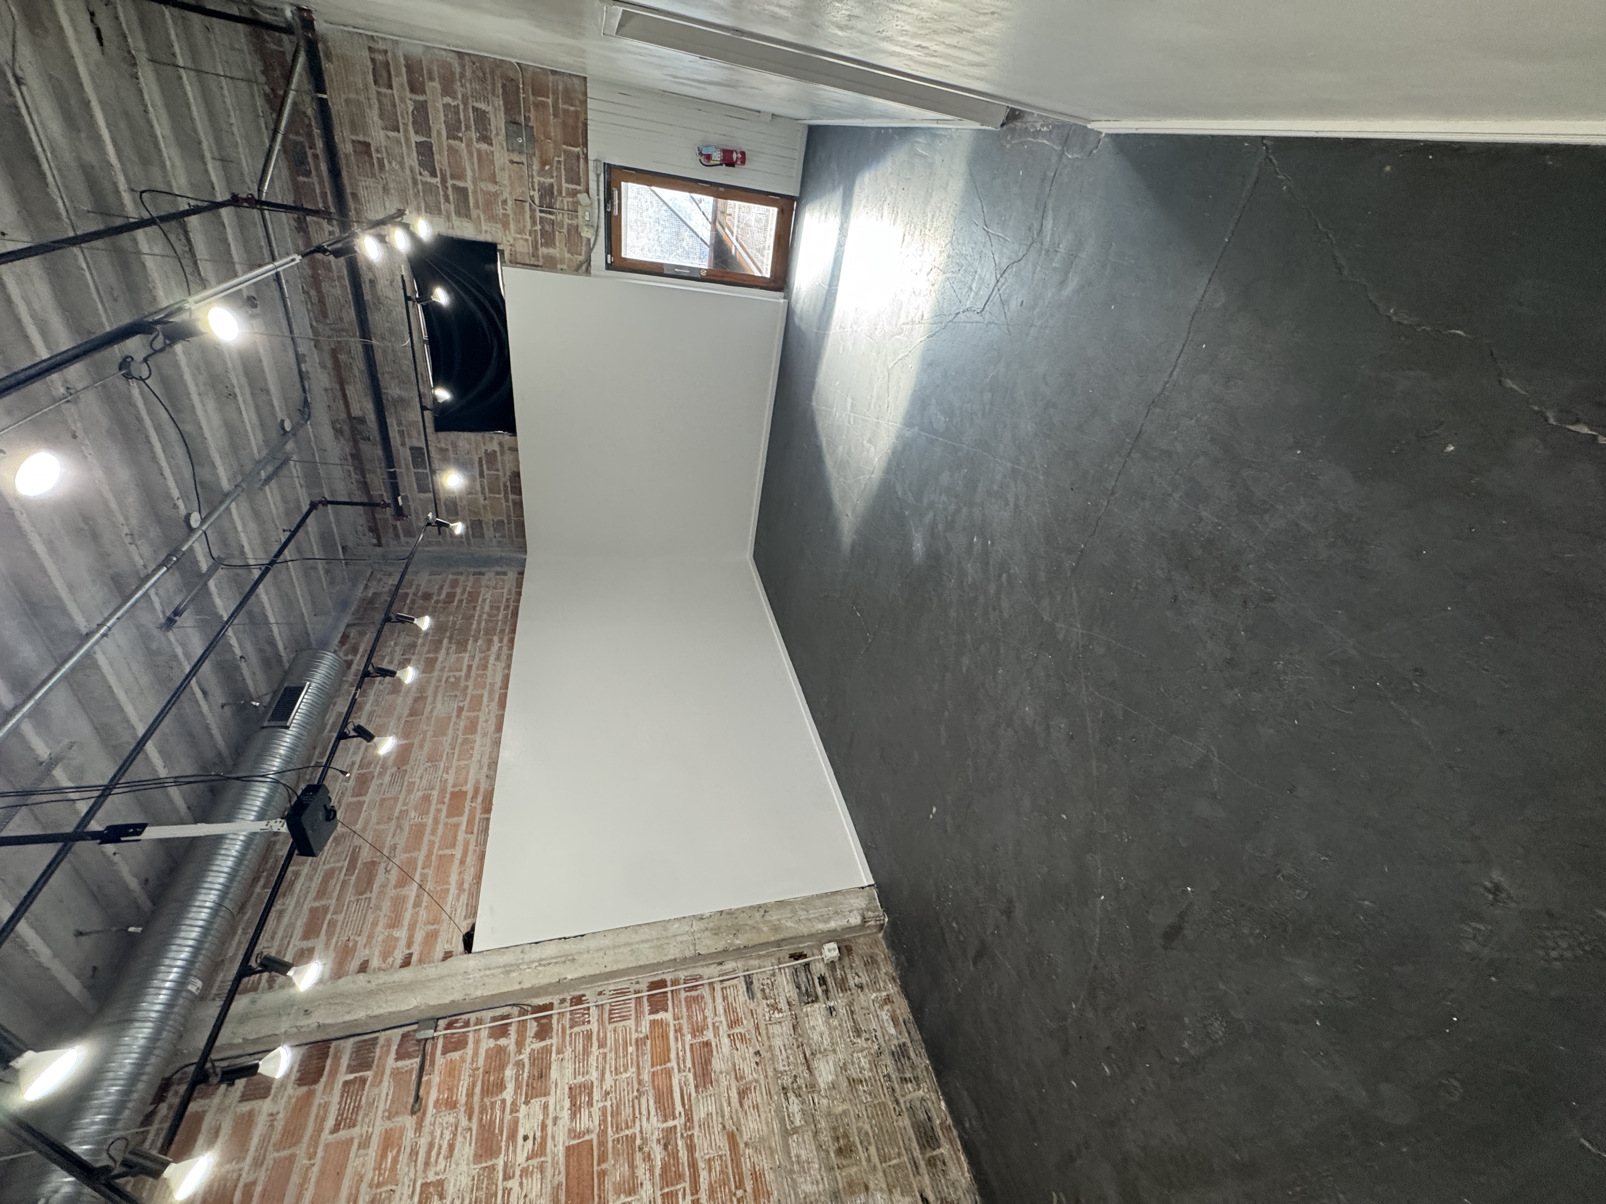
A 26' x 17' room set apart from the main hall, with approximately 20-foot ceilings and its own private bathroom. Included in standard rentals. Supports meetings, event operations, VIP use or production needs.

Two dressing rooms

Dedicated space for performers, speakers, wedding parties or event principals, with mirrors, counter space and chairs. The two rooms are connected by a Jack-and-Jill bathroom with a shower.

Prep kitchen

Three-compartment sink, separate handwashing sink and prep counters. Built for catering support — there are no cooking appliances, so caterers should plan service accordingly.

Oversized load-in

An opening approximately 17' wide x 15' high, for equipment and production that will not fit through the double front doors.

Power

Ample standard 110V outlets throughout. Higher electrical loads should be reviewed in advance.

Climate control

Heating and air conditioning throughout the venue.

Wi-Fi

Available to a limited number of event staff or production personnel when needed. Guest Wi-Fi is not provided for general attendees.
04//
Contact

Visit us

108 Blue Star
108 Blue Star,
Blue Star Arts Complex, Southtown,
San Antonio, TX 78204
Public hours
Vary by event
Check What’s On
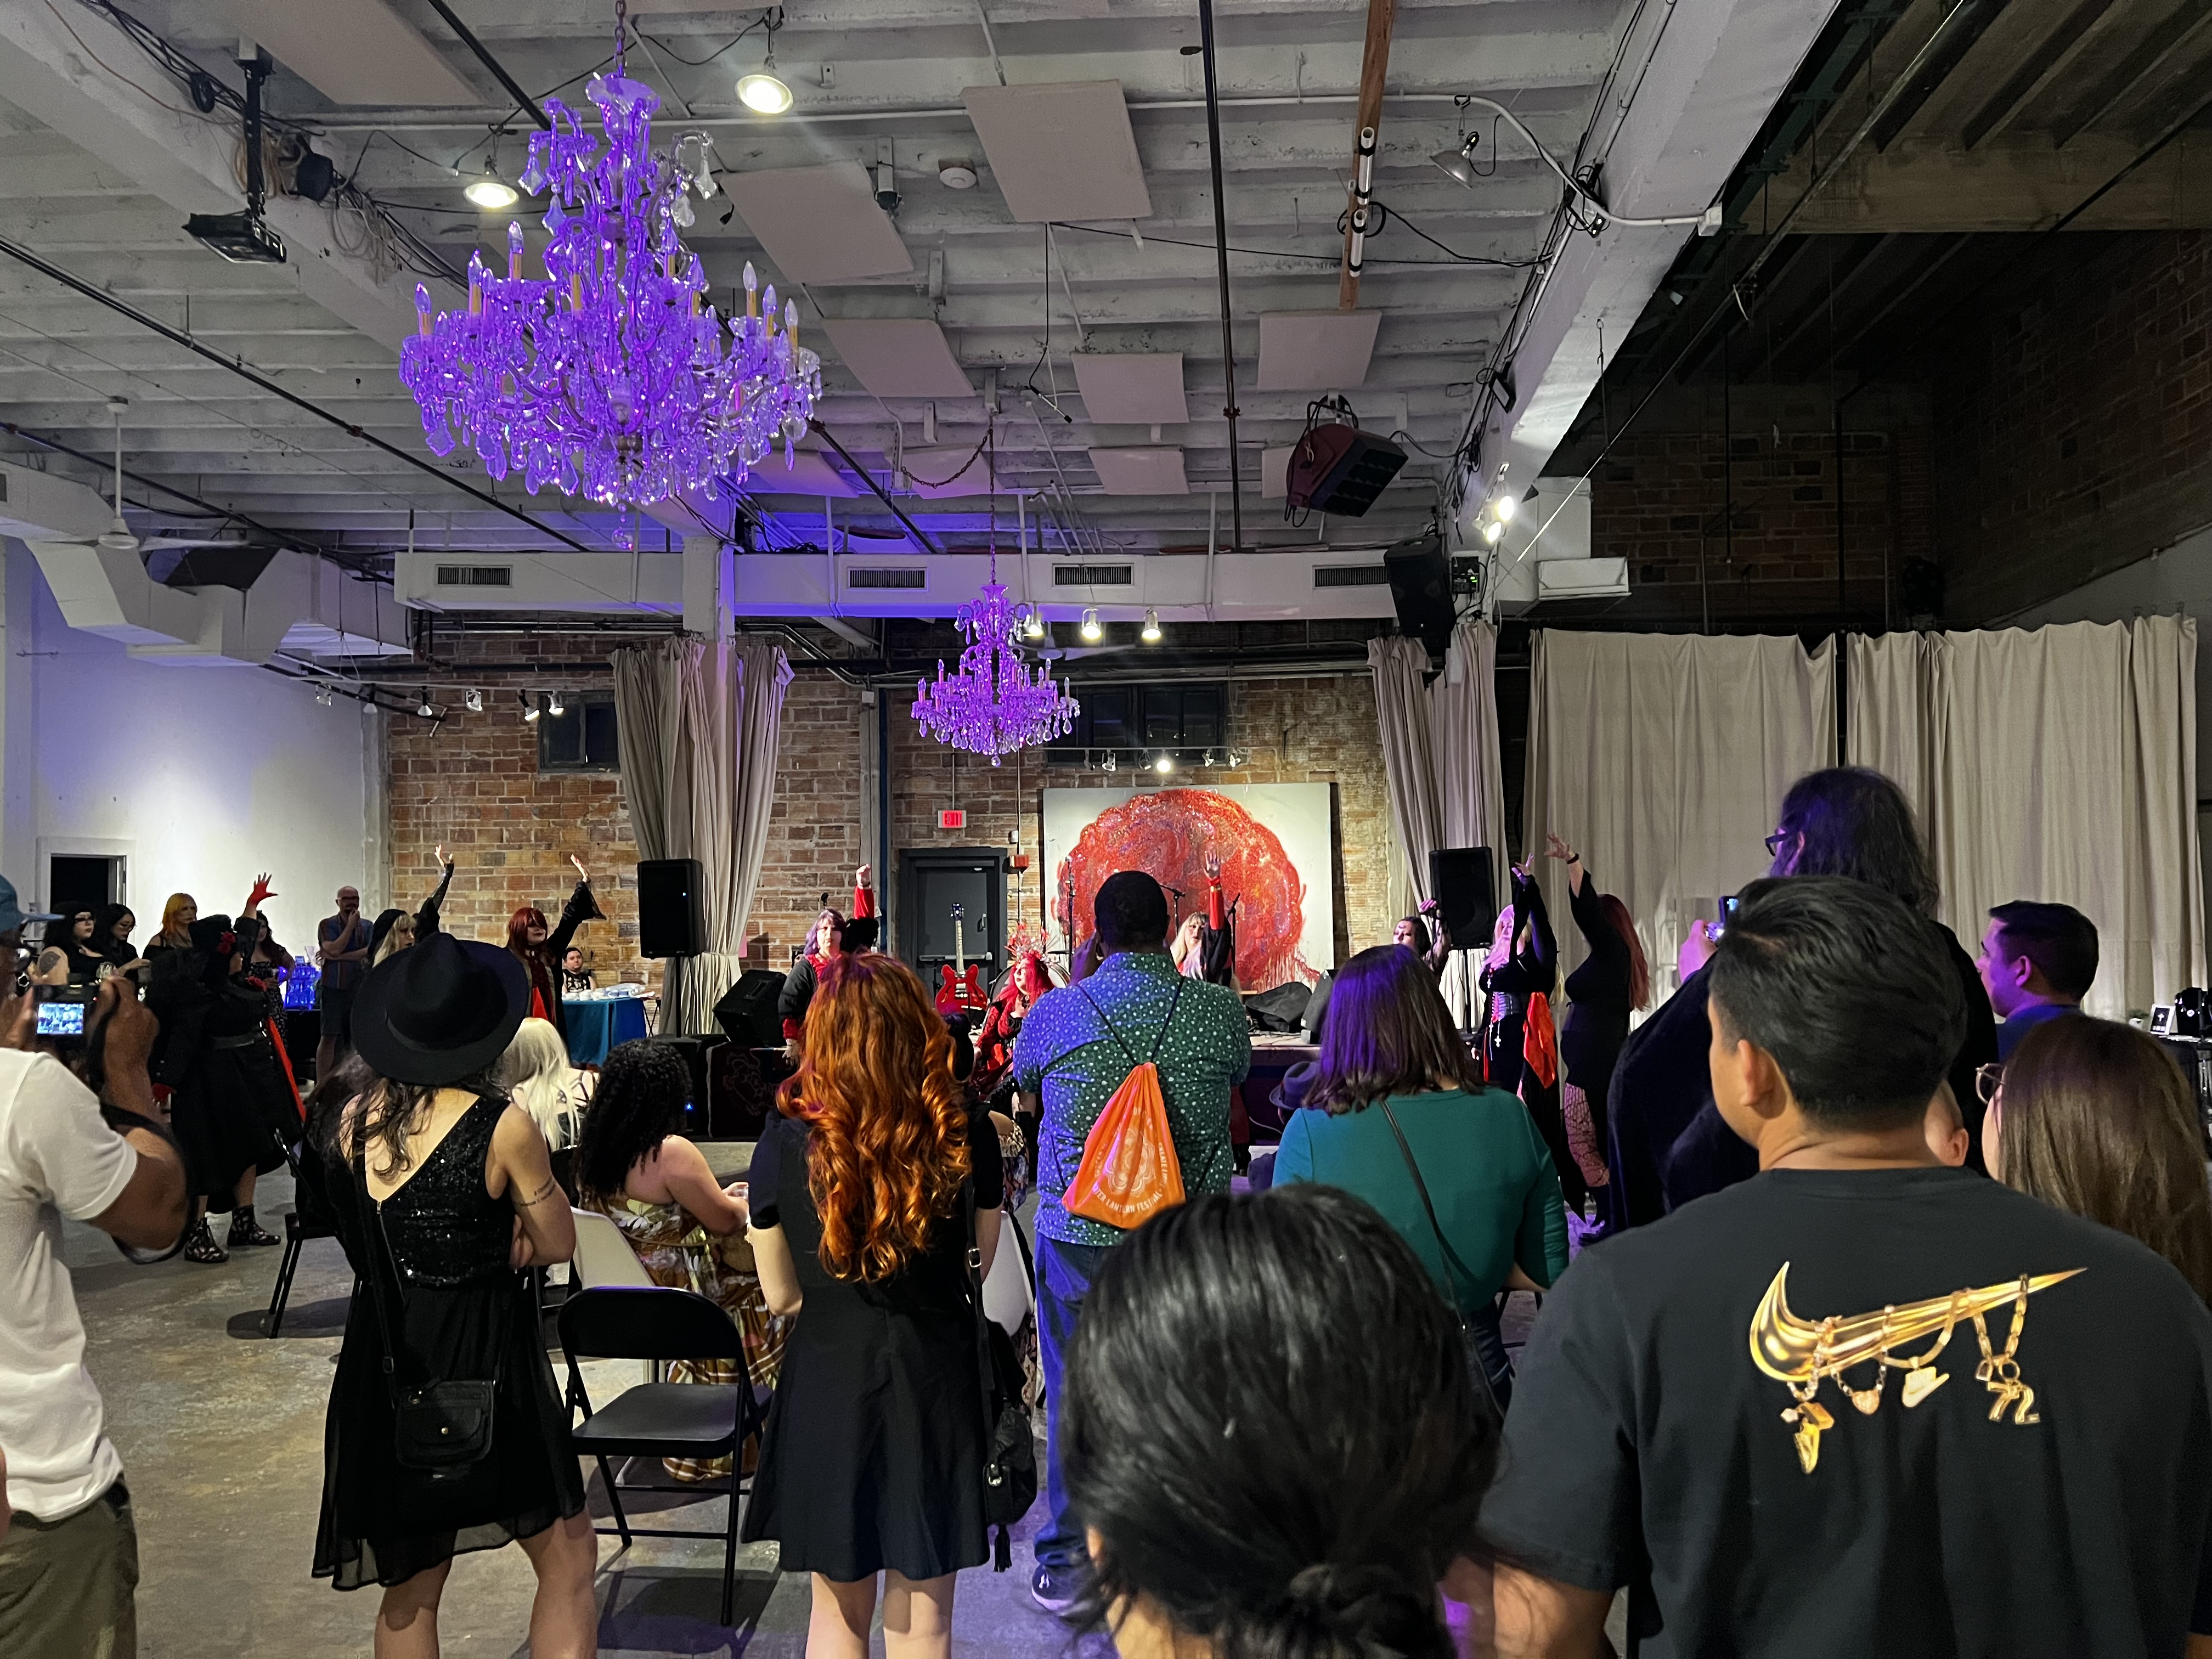
Guests standing and dancing at an event night at 108 Blue Star
Photographed by Karina Garanzuay @velvetlavamp
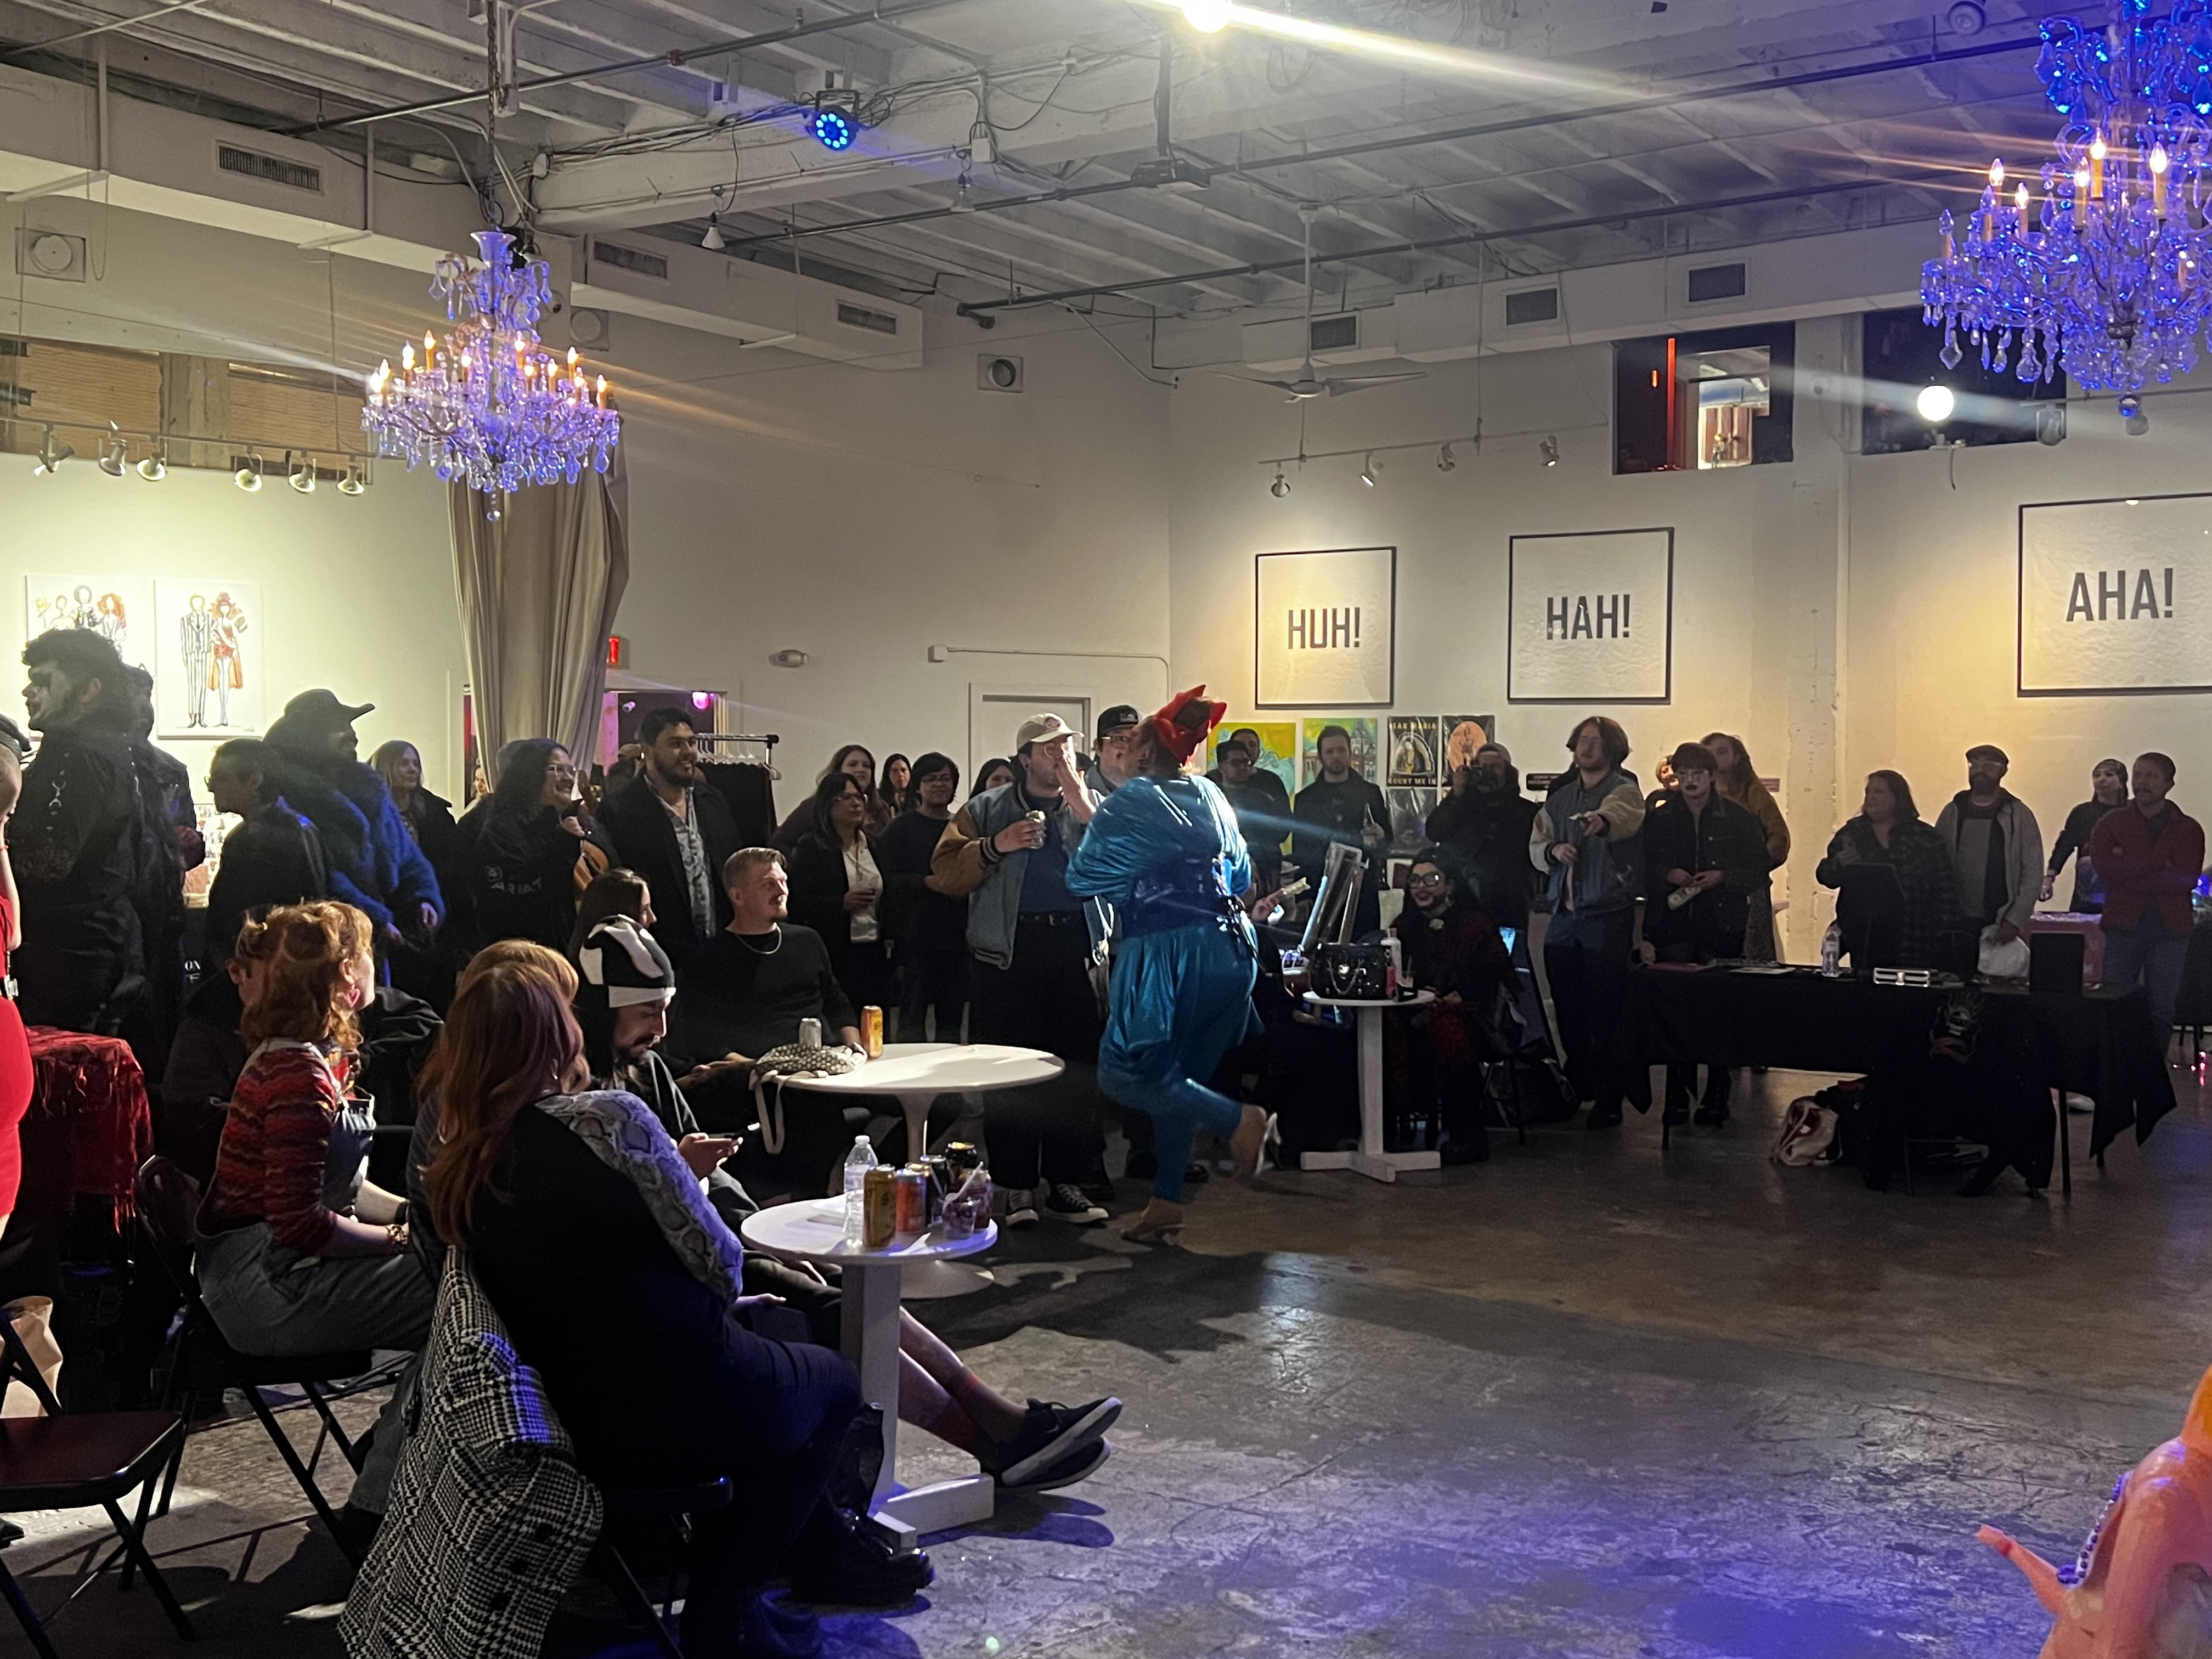
Guests seated at tables during an event in the main hall at 108 Blue Star
Photographed by Karina Garanzuay @velvetlavamp
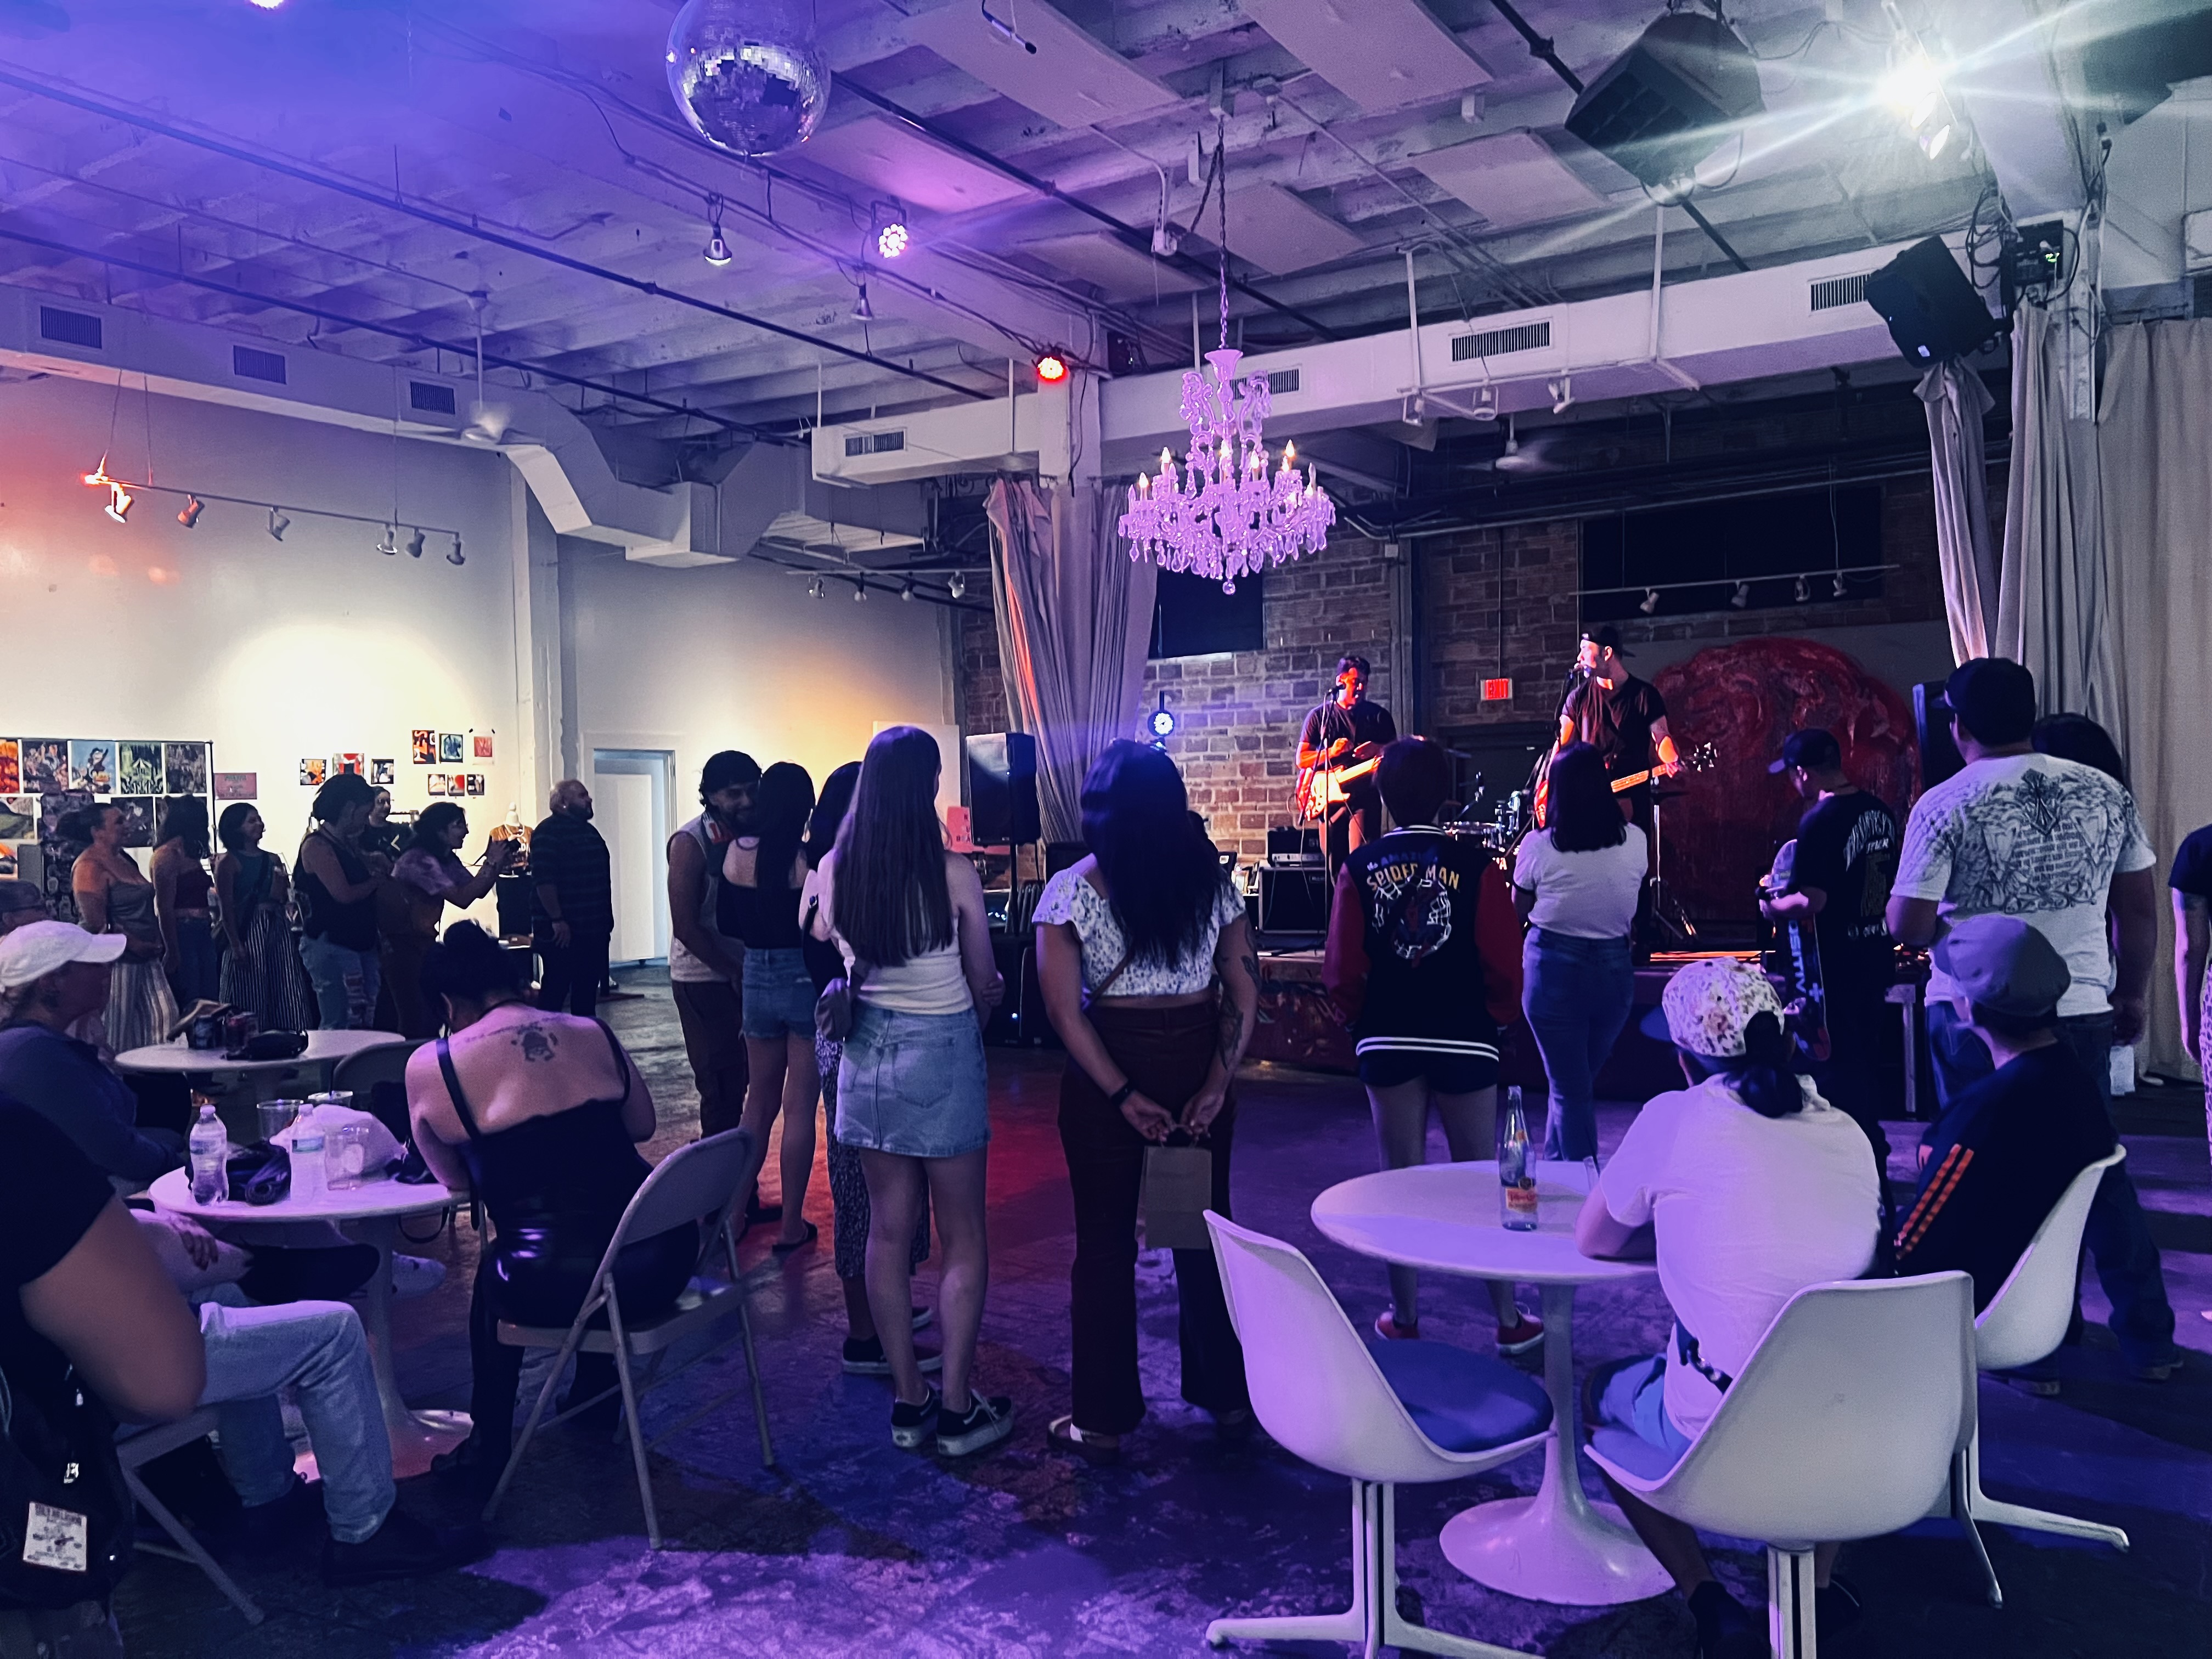
A live music night at 108 Blue Star, with guests at tables in front of the band
Photographed by Karina Garanzuay @velvetlavamp
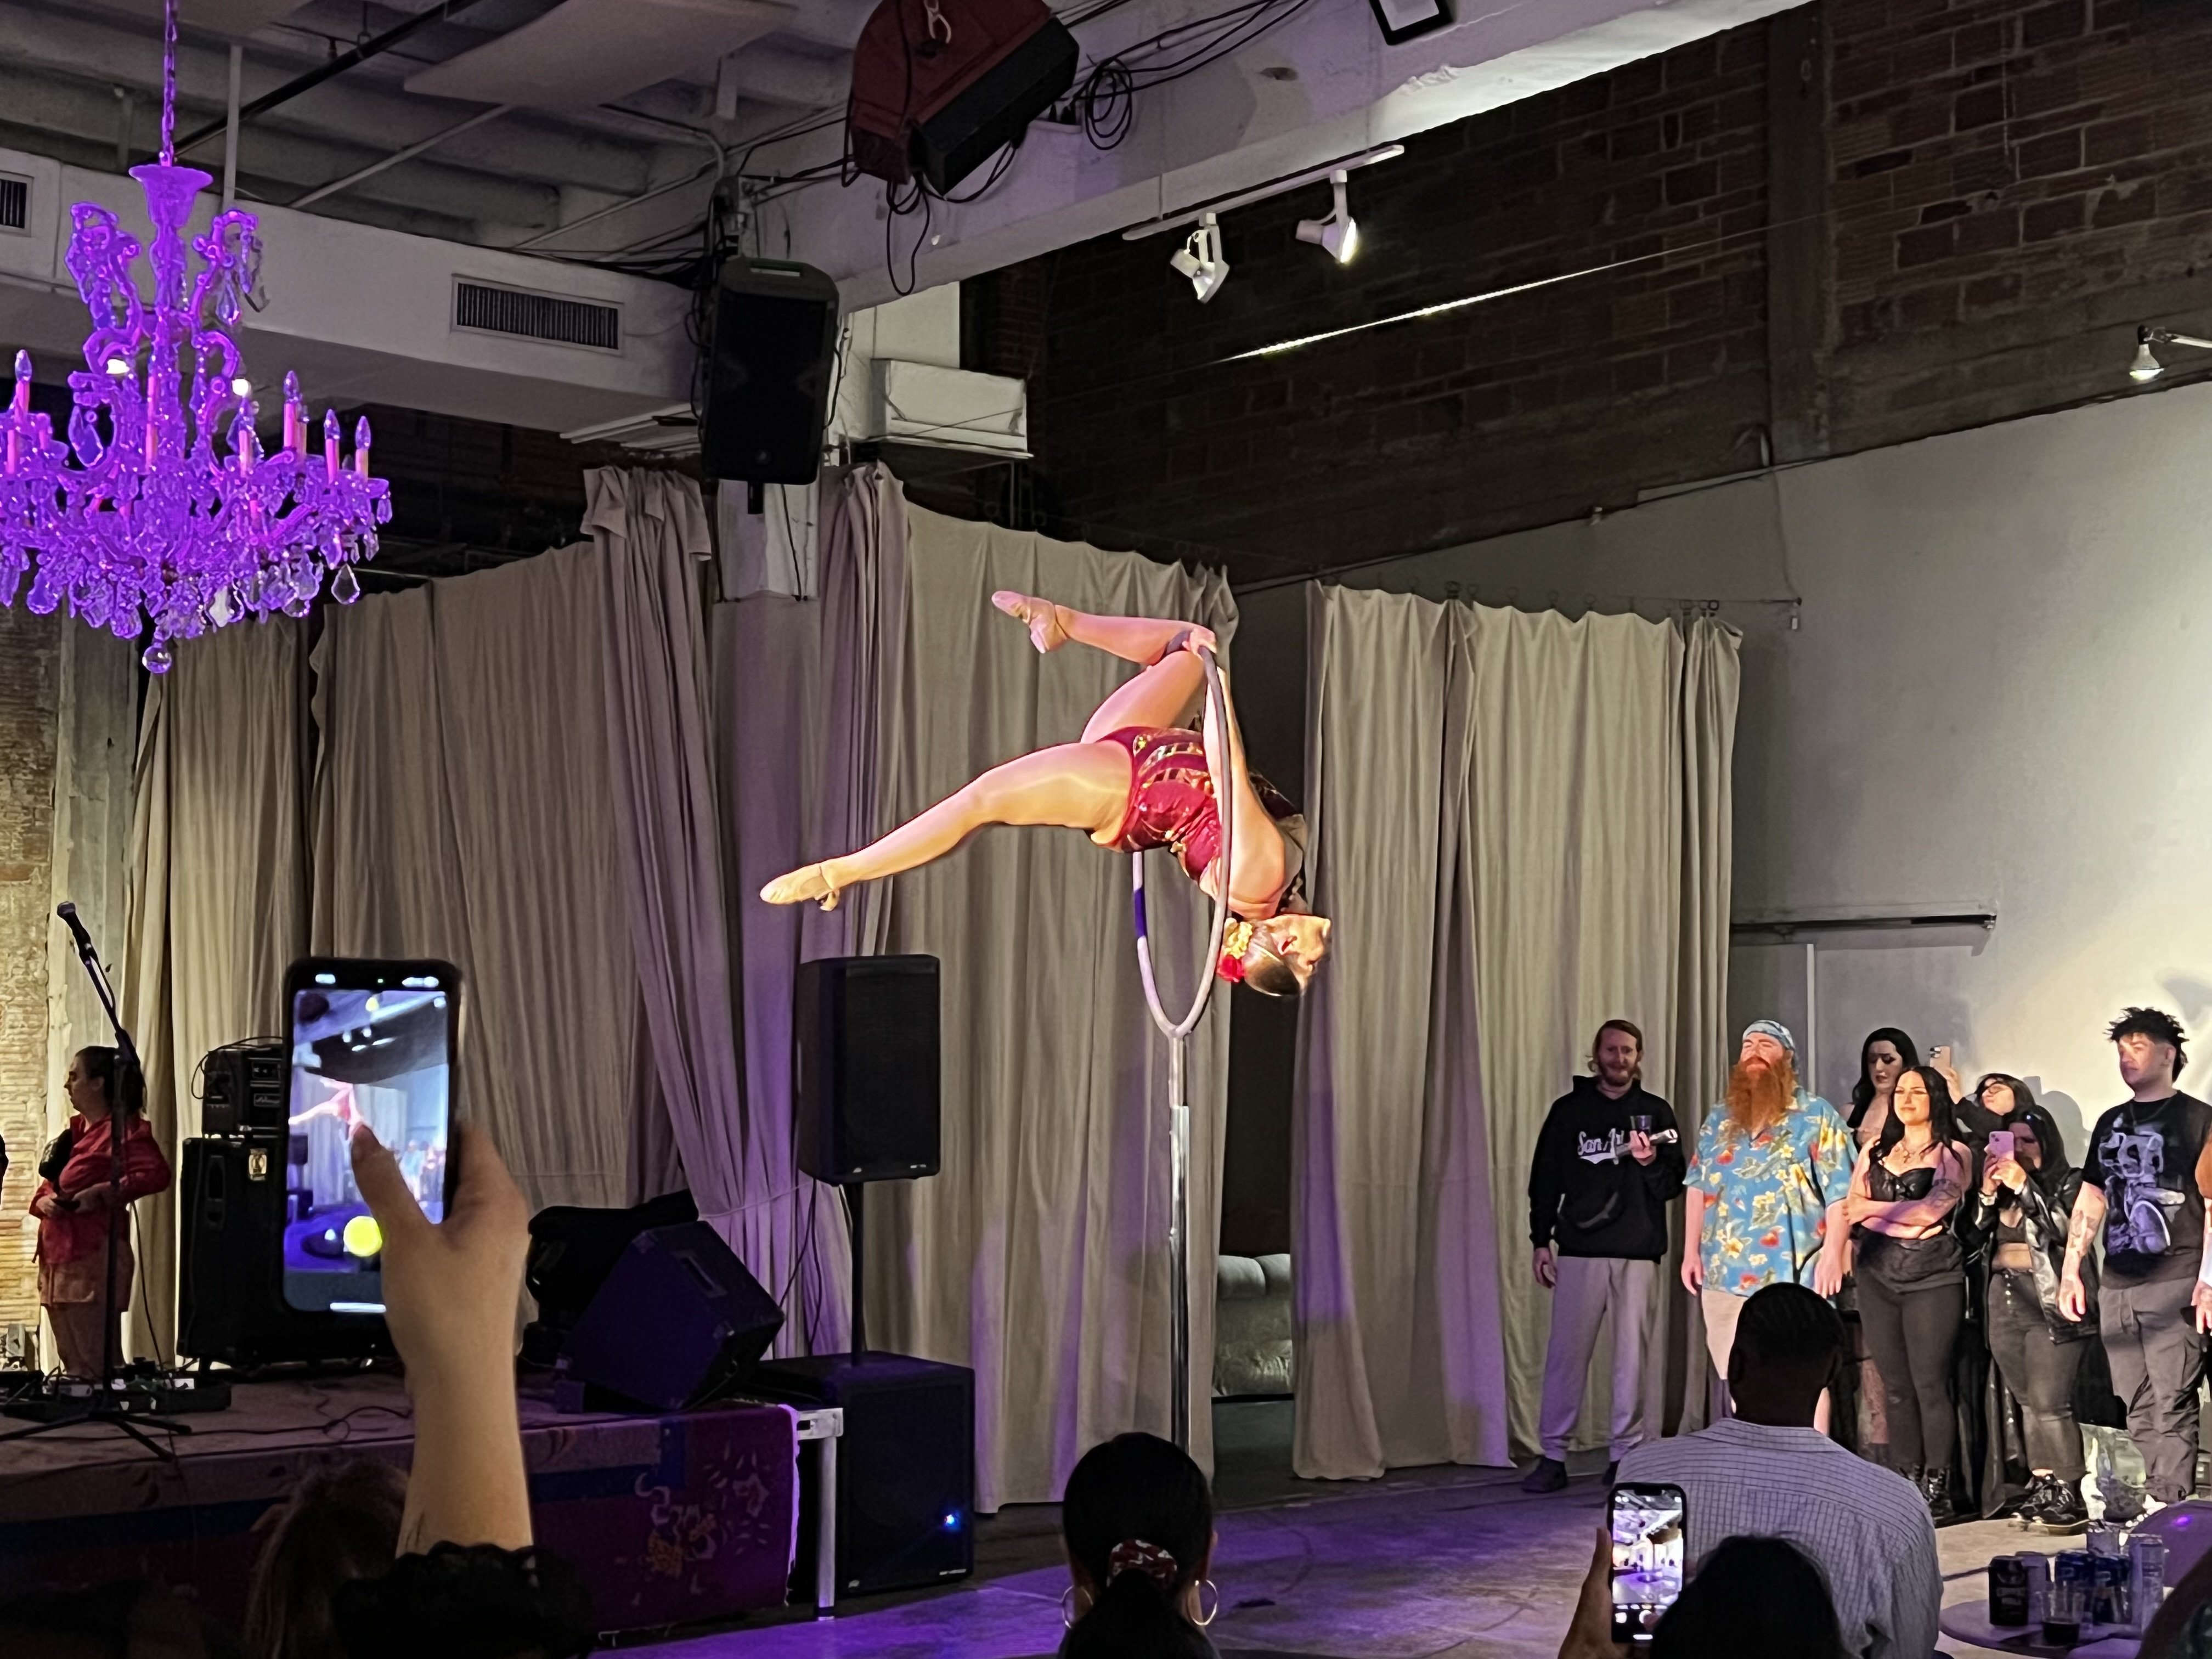
An aerial performance above the audience in the main hall at 108 Blue Star
Photographed by Karina Garanzuay @velvetlavamp